
Basement Plumbing Leaks: When Structural Review Helps
Coordinate leak diagnosis, foundation assessment, and basement restoration before closing repairs.
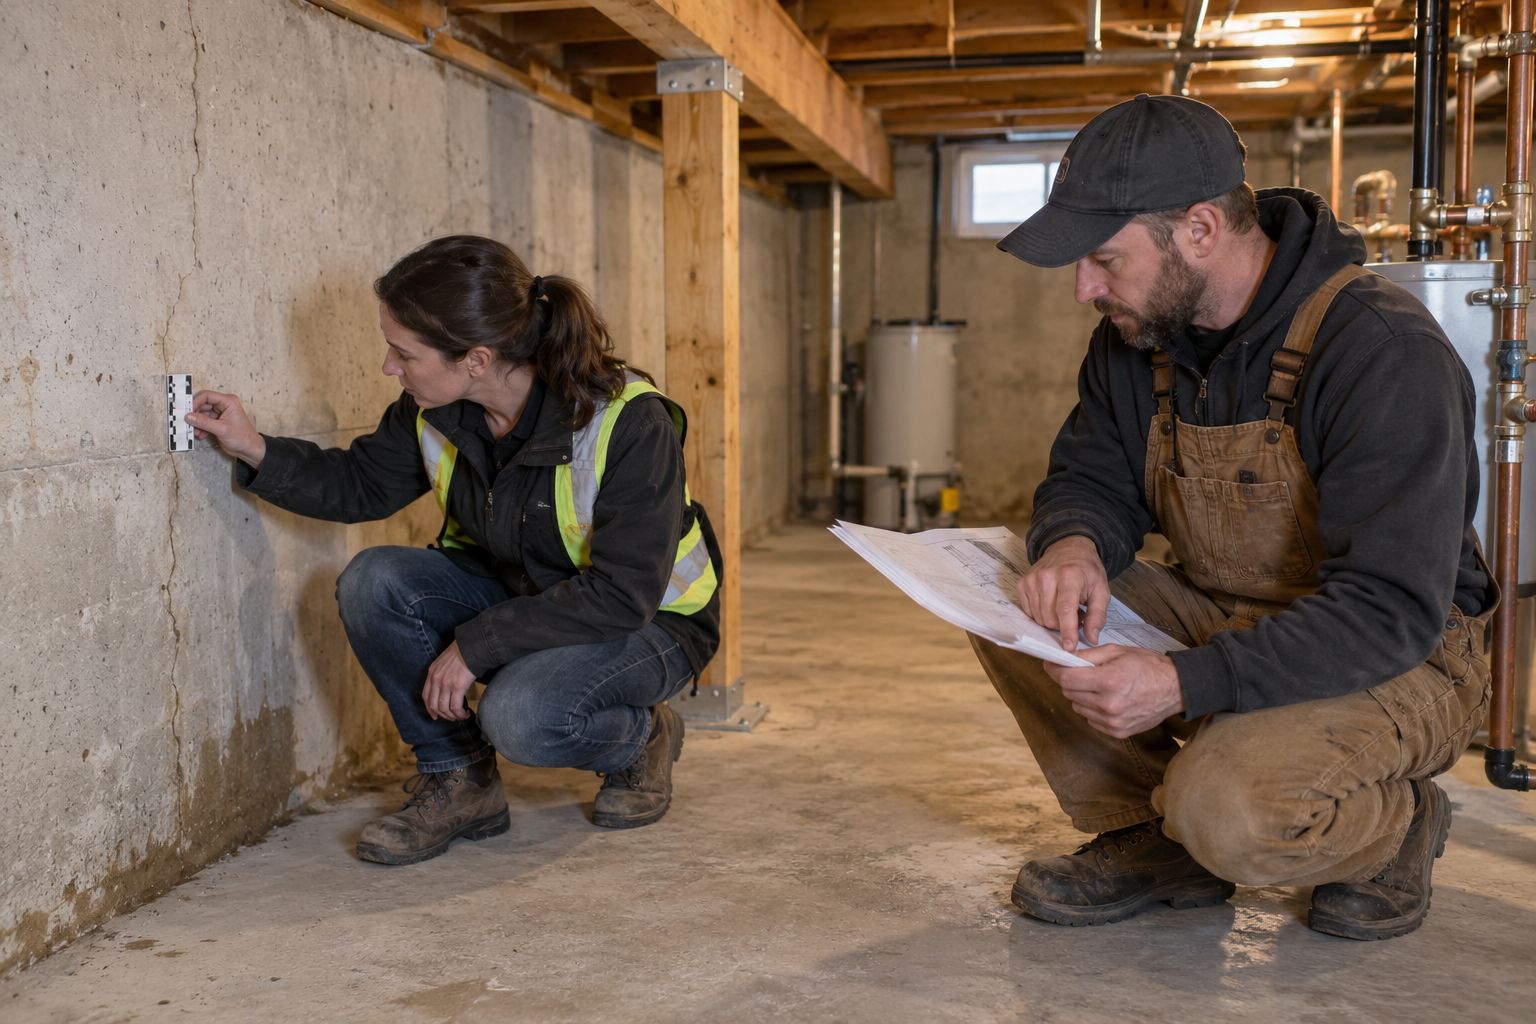
Water beside a basement wall can make a homeowner worry about two problems at once: a leaking pipe and a damaged foundation. Those concerns deserve attention, but they are separate questions. Finding moisture near a footing does not establish that the footing has moved, and discovering a crack does not identify the source of the water. A useful investigation keeps the plumbing diagnosis and the structural assessment connected without treating either as a foregone conclusion.
For a Calgary property, the response should reflect the actual building, its repair history, and the conditions observed on site. Start by controlling an active leak and keeping people out of hazardous areas. Then establish whether there is evidence that requires structural review. This sequence helps the plumber, engineer, and restoration contractor work from the same facts before concealed spaces are closed or finishes replaced.
Control the immediate problem without disturbing the evidence
Continuing water escape needs prompt attention even when the foundation question is unresolved. Tell the plumbing provider where water appears, whether it is spreading, and which fixtures or systems are nearby. The 24/7 emergency plumbers at Calgary Emergency Plumbers are a contact option for plumbing service inquiries; confirm availability and the appropriate response for your address. Plumbing attendance does not replace a structural assessment when one is needed.
Safety comes before photographs or measurements. Keep away from visibly unstable surfaces and do not enter water near electrical equipment. The Electrical Safety Authority's flood guidance explains the shock risk where water contacts electrical systems. If electrical equipment is affected, seek appropriate utility or electrical assistance rather than reaching through a wet area to operate controls.
Operate only a known, accessible water shutoff that can be reached safely. Do not force an unfamiliar valve, start excavation, or remove a basement support to gain access. In a rental or shared building, notify the responsible manager so isolation, access, and affected occupants can be coordinated.
Identify the water source before naming a structural cause
A plumbing leak can occur at a supply line, drain, fixture connection, or appliance interface. Basement moisture can also relate to exterior water entry or condensation. Natural Resources Canada's basement guidance distinguishes water leaks from dampness and notes that cool foundation surfaces can experience condensation. The location of a puddle alone cannot separate those possibilities.
Describe timing and patterns: whether water appears after ordinary fixture use, during rain, or when the house is otherwise quiet. Record which systems were operating and what changed after the plumber intervened. These observations help direct professional testing; they are not instructions to recreate the leak by running more water or deliberately wetting the foundation.
Ask the plumber to document the confirmed source, the repair, and any limitations to the investigation. If a suspected pipe fault is not confirmed, keep that uncertainty explicit. Sealing a visible foundation crack or replacing flooring before establishing the source may obscure useful evidence while leaving the water problem unresolved.
Separate the basement slab from the footing and load path
The concrete floor, foundation wall, and footing are related components, but they do not necessarily perform the same job. In many basement arrangements, walls or columns transfer building loads through footings to the supporting ground, while the floor slab has its own support and loading requirements. Other arrangements combine functions. The actual construction must be established from records and inspection.
The HUD Residential Structural Design Guide describes different foundation and slab systems and explains that a basement slab can provide lateral support at a foundation wall. Consequently, even a slab that is not carrying the main vertical building loads cannot automatically be treated as an expendable floor topping.
This distinction matters when plumbing access is proposed. Opening concrete near a wall, column, or footing may affect more than the surface finish. Ask the engineer to identify which elements are involved and what information is needed before removal. A flooring repair, a slab repair, and a foundation repair should not be used as interchangeable descriptions in the scope.
Water near a footing does not prove settlement
A wet area is evidence of moisture; settlement is a question about movement and support. Linking them requires more information than their proximity. An engineer may examine crack patterns, visible displacement, the arrangement of supporting elements, historical photographs, and relevant measurements. The significance of those observations depends on the building and the limitations of what can be inspected.
Neither a single crack nor a dry surface provides a complete answer. A pre-existing crack can become noticeable during cleanup, and finishes can conceal conditions that need evaluation. Natural Resources Canada recommends professional help for cracks that change size. Report observed changes accurately instead of assigning a universal crack-width threshold or declaring every mark structural.
Ask the structural assessment to distinguish observations from conclusions. What condition was actually seen? Is there evidence of movement? Could the current inspection establish when it occurred? What remains concealed or uncertain? Clear answers help prevent both unnecessary foundation work and an unsupported assurance that drying the room has resolved every concern.
Make documentation useful to both investigations
From a safe position, photograph the whole affected area and closer details that show its location. Include recognizable features such as a wall corner, column, doorway, or pipe route. Add dates and brief captions. Consistent reference points help later comparisons; a collection of close-up photographs without context can be difficult for another professional to interpret.
Gather available structural drawings, renovation records, prior inspection reports, plumbing repair notes, and photographs taken before the incident. Note earlier basement work, known access openings, and previous water events without assuming they caused the current problem. Where records conflict with observed construction, flag that difference for the engineer rather than treating an old drawing as definitive.
Keep reported changes separate from measured findings. A door that recently became difficult to close is worth mentioning, but it does not establish foundation movement by itself. If monitoring is recommended, the engineer should define what to record and how results will be interpreted. Homeowners should not improvise load tests or adjust supports to see whether symptoms improve.
Make one version of the incident record available to everyone involved. Label an unconfirmed explanation as a question, and update it when an inspection produces a finding. This prevents a homeowner's initial description from being repeated as an established diagnosis in later estimates, reports, or reconstruction instructions.
Plan plumbing access with the structural questions in view
Before non-emergency concrete removal, ask the plumber to describe what must be reached and why. Share the proposed access area with the structural engineer when it approaches supporting elements or the slab's function is uncertain. The useful question is not simply how small the opening can be, but what constraints apply to that particular location.
The professionals can establish access boundaries, the required sequence, and conditions that would trigger further review. Locate relevant concealed services through an appropriate professional process. Do not begin homeowner excavation beside or beneath a footing, remove a support, or improvise jacking. Any temporary structural measures belong in a properly assessed professional plan.
Assign responsibility for securing the work area between visits and documenting newly exposed conditions. If the opening reveals something unexpected, agree on who must review it before work continues. Plumbing testing, any applicable inspection, and required structural observations should happen before reinstatement hides the work.
Bring in geotechnical expertise when the ground question matters
A structural engineer evaluates the building's supporting system; a geotechnical professional can investigate relevant ground and groundwater conditions. That input may be appropriate when observed conditions raise questions about the soil supporting a foundation, a suspected void, or ground movement. It is not automatically necessary for every basement puddle.
The FHWA Soils and Foundations reference manual emphasizes describing subsurface and groundwater conditions and tailoring geotechnical reporting to the project. For a house investigation, the practical principle is to establish site-specific evidence through a qualified assessment rather than infer soil behaviour from a wet photograph.
Do not assume all Calgary properties have the same soil, groundwater, or foundation arrangement. Ask what question the proposed geotechnical work is intended to answer and how its findings will inform the structural decision. The scope, access method, and interpretation should be chosen by the responsible professionals for the actual property.
Coordinate drying and reconstruction with defined hold points
After the source is controlled, determine what water reached and which materials need assessment. Drying, cleanup, plumbing completion, and structural review are different milestones. A restoration contractor may establish the condition of affected finishes and concealed spaces, while the engineer addresses any identified structural requirements. One stage should not be assumed complete because another trade has finished.
Before closing an opening, establish any required plumbing test results, structural observations, and restoration readiness information. Ask who can authorize the next stage. The reconstruction scope should address the actual interrupted assembly, including relevant floor or wall details, instead of treating all access holes as generic concrete patches.
Discuss what remains visible and what will be concealed. Record completed work before finishes cover it, and retain any project-specific instructions about use of the repaired area. If the scope changes after opening, document the finding and approval rather than allowing it to disappear into an unexplained additional invoice.
Request a conclusion that explains its limits
A useful report identifies the information reviewed, accessible areas inspected, relevant observations, conclusions, and any further work or monitoring recommended. Ask how the engineer distinguishes the plumbing incident from the structural condition, especially when the sequence of events cannot be established. An uncertainty stated clearly is more valuable than a confident explanation unsupported by the evidence.
Keep the plumber's repair record, the engineer's findings, and restoration documentation together. These records serve different purposes and should remain identifiable. The engineer's conclusion should also say whether concealed conditions, unavailable drawings, or outstanding investigations limit what can be determined. Follow-up responsibilities need a named owner and an understood next step.
When arranging a structural consultation for a Calgary basement, share the leak timeline, proposed plumbing access, photographs, and available building records. The objective is a coordinated assessment of the water source, the supporting system, and the repair sequence. That gives the homeowner a clearer basis for decisions before the basement is closed and finished again.


Our Services
We provide tailored structural engineering solutions for homeowners, builders, and renovators in Southern Alberta.

