
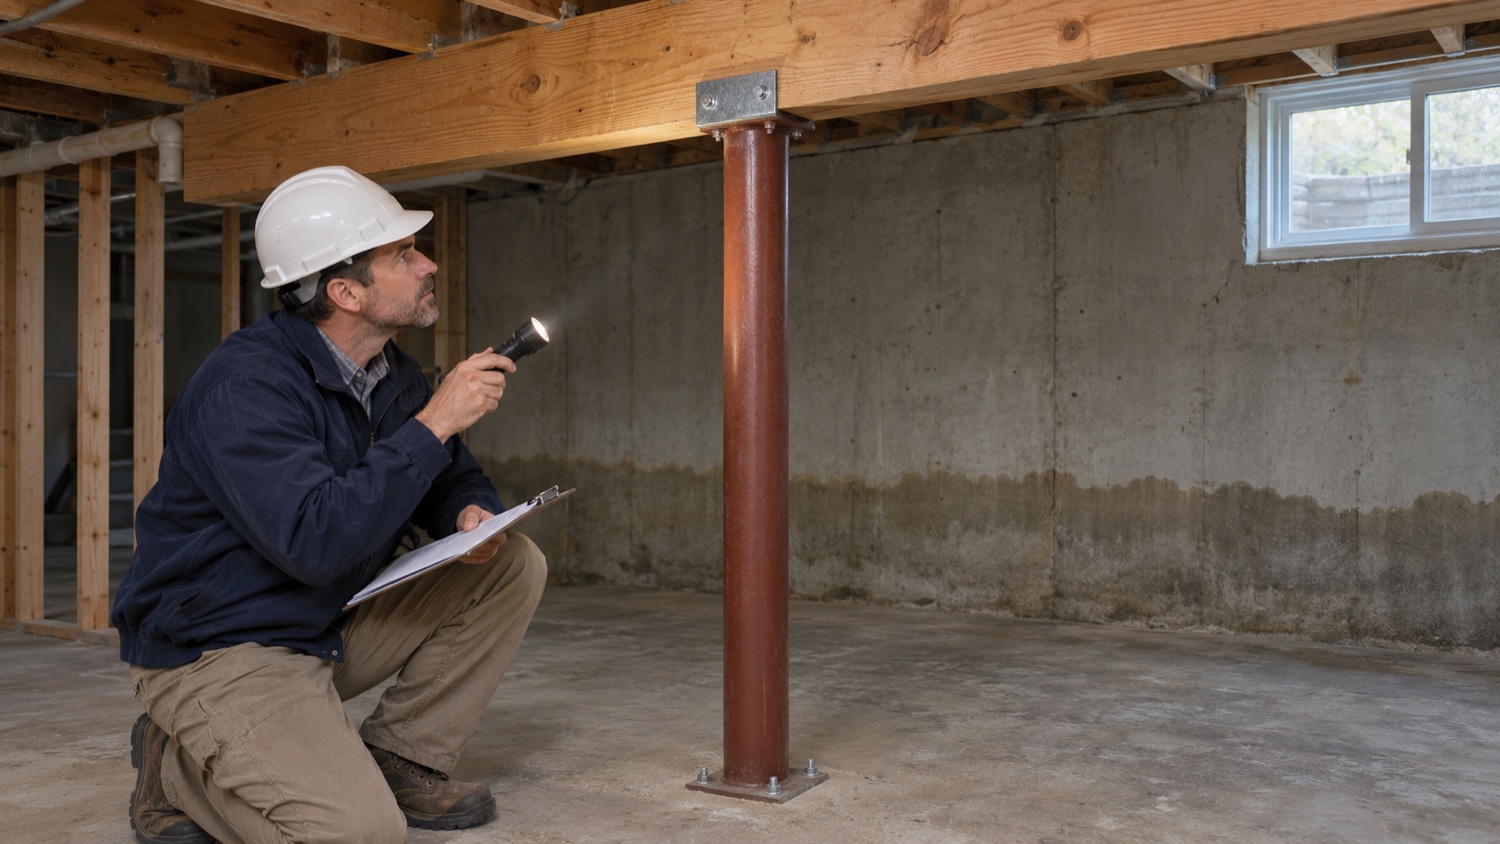
Basement flooding can leave a clear line on drywall and stored boxes. The condition of the structure is often harder to read. The beam may be high above the water line while the bases of the posts holding it up have been submerged. A column can look straight from one angle even when a connection or the material underneath it has moved. Before new walls and flooring make these areas harder to see, a structural assessment can help establish what supports the floor above and where further investigation belongs.
If there are signs of major movement or the building has been restricted by authorities, stay out until access is cleared. A flooded area can also contain electrical and contamination hazards. The observations below describe what a structural engineer looks for once access is safe. They also explain which details you can collect from existing photos and records before the visit.
Start with what the beam actually carries
A basement beam may support floor joists coming from both sides. In some houses it also carries a concentrated load from a wall, another beam, or a post on the floor above. That load travels through the basement beam, its supports, and the foundations beneath them. An engineer will trace this route before deciding which parts of a wet basement deserve the closest attention.
It helps to have any plans from past renovations, especially if someone opened the kitchen, moved a basement wall, or installed a larger opening upstairs. Photos from those jobs can show how framing was put together before it was covered. Even without drawings, the engineer can use visible framing and the layout of the rooms above to identify where loads appear to land. Concealed areas may need targeted exposure before assumptions can be confirmed.
Check the bottom of each post and the area around it
The bottom of a post is easy to miss in a finished basement. It may be behind a decorative box or tucked inside a partition. Once exposed, an engineer can examine whether the post still bears squarely at its base and how it is held in position. A wood post that stayed wet at the floor can deteriorate in a place that is hard to see from above. On a steel post, the condition of the base plate, any fasteners, and the concrete around it matters alongside the condition of the post itself.
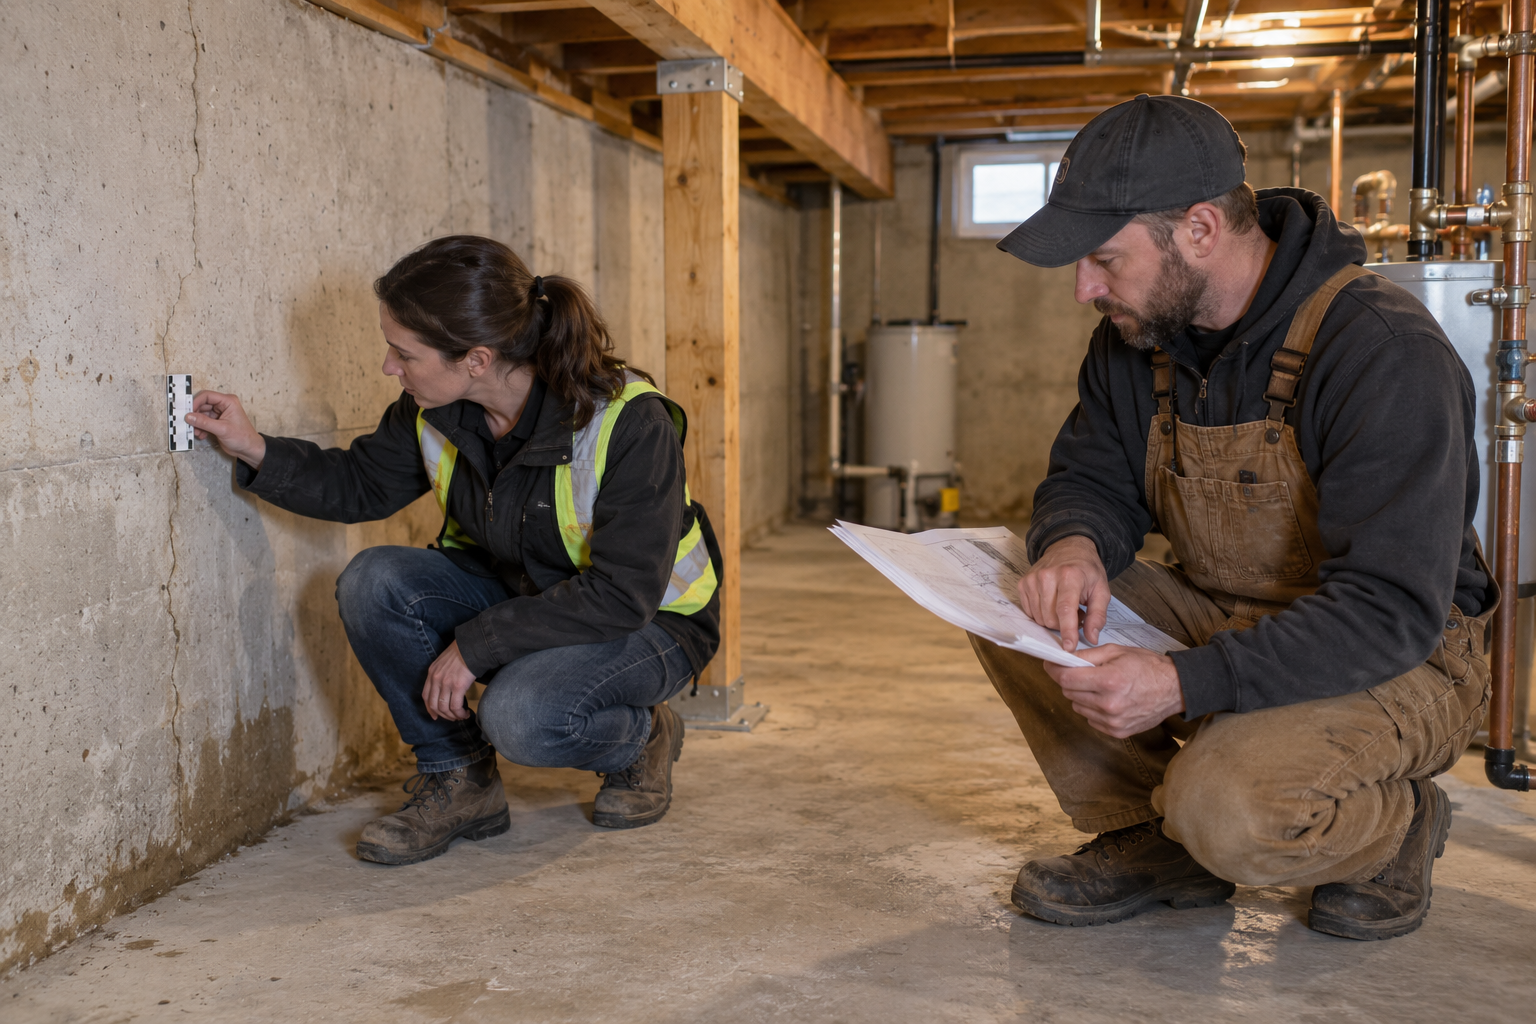
The slab you see at the basement floor may conceal a separate footing. A visible crack nearby does not establish whether that footing has shifted. The assessment may compare the post with nearby floor elevations and look for a gap under the base, damage around anchors, or a measurable change in position. If floodwater brought soil into the basement or left a depression outside nearby, tell the engineer where it was observed. That information can help decide whether conditions below the slab need closer investigation.
Look at the beam ends and the post tops together
A beam is only as useful as the way its loads are transferred at each support. At an interior post, the engineer may look at the connection between the beam and the top of the post, including whether the beam remains centred and bears evenly. At an exterior wall, a beam end may sit on masonry, concrete, or a built support that projects from the wall. Wet conditions at the perimeter can be different from those in the middle of the room, particularly where water entered through an opening or flowed along a wall.
Wood can swell when wet, and older timber often has splits or surface marks that predate flooding. The engineer considers where these marks occur, whether they affect the connection, and whether anything has changed. Wet or rusty staining alone is not enough to decide that a member has failed or can be reused. The assessment may need to account for material condition, how long it was wet, the history of earlier leaks, the loads it carries, and what can actually be seen.
Compare clues above the basement
A new floor slope upstairs, a gap at a stair landing, or doors that began rubbing after the flood can help locate changes worth investigating. These clues can also have ordinary causes. A swollen wooden door may bind while the surrounding frame stays in place. A floor that has been uneven for years gives the engineer different information from one that changed over a weekend. Look for records that establish the timing, such as a pre-purchase inspection, renovation photos, or notes from the occupants.
When the engineer measures the floor and the supporting structure, the resulting pattern matters more than an isolated reading. A change that lines up with a single post suggests different questions from a change spread across several rooms. If the first inspection cannot tell whether movement is ongoing, the engineer may recommend repeat measurements or monitoring while other work proceeds. Measurements are most helpful when the location and date are recorded so later readings can be compared consistently.
Coordinate drying and structural decisions
A flood restoration company can document where water travelled, remove affected finishes when safe, and track drying. A structural engineer can identify supporting components that should be left in place and advise when they need a closer look. The two scopes overlap around access. A post base may need to stay visible for inspection, while the drying crew needs a clear route to work around it.
Ask the restoration team to share photos taken before and after finishes are opened, along with available drying records. Take care to distinguish removed materials from the components still supporting the house. Leave suspected load-bearing walls, posts, and their connections in place until the engineer or qualified contractor has confirmed how they are handled. If temporary support is needed, its placement and sequence should be planned for the actual building and the surface that will carry it.
Ask what each repair has to accomplish
Repair scopes can look similar on a quote while addressing very different problems. Replacing a damaged decorative enclosure does not restore a connection. Changing a post does little if the material beneath it is moving. A useful scope identifies what the engineer found, explains which parts need work, and states how the load will be transferred during the repair and once it is complete. It also gives the contractor a way to raise questions when opening the area reveals different framing or foundation conditions.
Before approving the work, ask which findings can be verified immediately and which need to be checked after the area dries or is exposed. Confirm who is responsible for checking local permit requirements, arranging inspections, and keeping any details visible until they are reviewed. A dated photograph of an exposed connection or a copy of the repair detail is easiest to obtain while the work is still accessible.
Build a simple record before closing the basement
Put together a floor sketch showing the water entry point, the beam line, and the supports that were exposed. Date the photos and attach them to their approximate locations. Keep the assessment, scope changes, drying notes, and any follow-up observations together. A short list of open questions helps too. For example, a contractor may need to verify a beam pocket after opening a small section of finish, while the engineer may want a final view of the connection before it is covered.
Agree on the point at which each team can hand the space over. The restoration crew may have finished drying an area while the structural question at a support still needs an answer. Conversely, a serviceable beam and post can sit beside building materials that still need remediation. Keeping those decisions explicit reduces the chance of closing a wall simply because another part of the job is complete.
When you have a careful record and a repair scope that follows the loads all the way to the foundation, it is easier to understand why certain work is needed and what will be checked when it is done. The most useful time to ask those questions is while the posts, their bases, and the beam connections can still be seen.

Our Services
We provide tailored structural engineering solutions for homeowners, builders, and renovators in Southern Alberta.

