
Can Water-Damaged Floor Joists and Support Beams Be Repaired?
Water damage can create serious concerns when it affects the structural framing that supports your home's floors. Floor joists, support beams, and other framing components are designed to carry significant loads, but prolonged moisture exposure can lead to wood deterioration, deformation, and reduced structural strength.
Whether the damage comes from a flooded basement, leaking plumbing, sewer backup, or persistent crawl space moisture, homeowners often wonder whether damaged floor joists and beams can be repaired or must be replaced entirely.
Fortunately, many water-damaged structural components can be repaired or reinforced. However, the appropriate solution depends on the severity of the damage, the condition of the materials, and the structural loads involved.
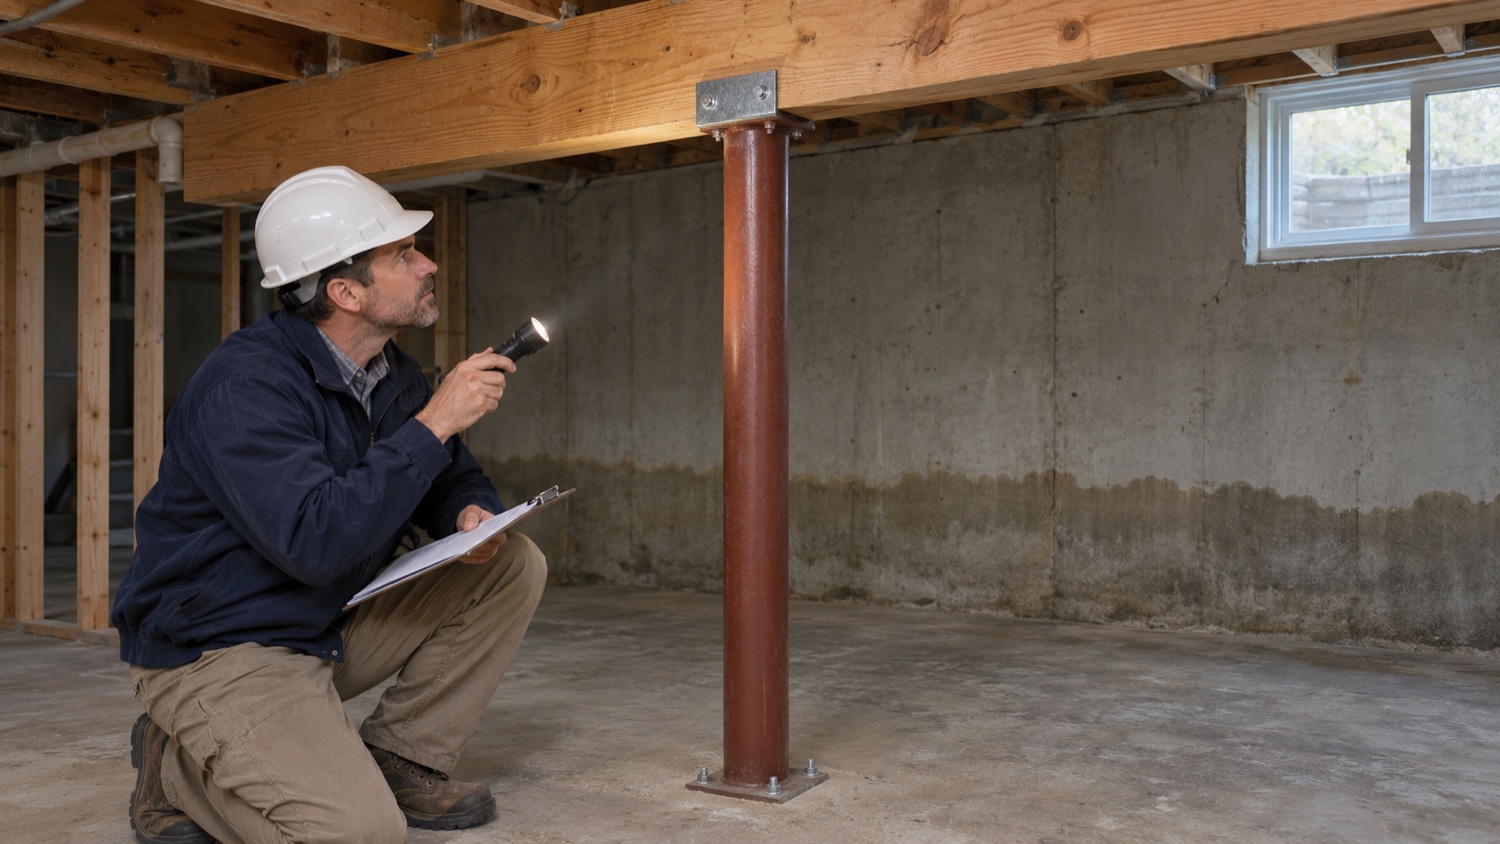
A licensed structural engineer can evaluate the affected framing and recommend repairs that restore the required structural capacity.
How Does Water Damage Affect Floor Joists and Support Beams?
Floor joists and support beams are essential components of a home's structural system. Joists distribute floor loads to supporting beams and walls, while beams transfer those loads to columns, foundations, and other structural supports.
When these components are exposed to excessive moisture, several problems can develop.
Wood swelling and deformation: Wood absorbs moisture and can swell, twist, or warp. Significant dimensional changes may affect flooring alignment and structural connections.
Fungal decay: Prolonged exposure to elevated moisture levels can create conditions for wood-decaying fungi. Over time, decay can reduce the strength of structural framing.
Corroded fasteners and connectors: Moisture can contribute to corrosion in metal brackets, joist hangers, nails, bolts, and other structural connections.
Structural deflection: Damaged or deteriorated framing may experience excessive bending, contributing to sagging or uneven floors.
Reduced load-carrying capacity: Advanced deterioration can compromise a joist or beam's ability to safely support its intended loads.
Not every wet floor joist is structurally damaged. Wood that has experienced temporary moisture exposure may remain structurally sound after proper drying and assessment.
7 Signs of Water-Damaged Floor Joists and Support Beams
Recognizing potential structural damage early can help prevent additional deterioration and more extensive repairs.
1. Sagging or Uneven Floors
Floors that appear uneven, develop noticeable dips, or feel unusually flexible may indicate weakened framing.
Although sagging floors can result from several structural issues, water-related deterioration is one possible cause, particularly in older homes or properties with persistent basement moisture.
2. Soft or Rotted Wood
Wood that feels soft, crumbles, or shows visible decay may have experienced prolonged moisture exposure.
Decay can reduce the strength of structural framing, making professional evaluation important before repairs begin.
3. Cracked or Split Floor Joists
Cracking and splitting can occur because of loading conditions, drying stresses, or other factors.
Significant cracks, particularly near structural connections or areas of deterioration, should be evaluated to determine whether the joist remains structurally adequate.
4. Visible Mold or Fungal Growth
Mold growth on floor joists can indicate elevated moisture conditions.
Although surface mold does not necessarily mean wood has lost structural strength, ongoing moisture can create conditions for decay.
A moisture assessment and appropriate remediation may be necessary.
5. Rusted Structural Connectors
Corrosion on joist hangers, brackets, nails, or bolts may indicate excessive moisture exposure.
Severely corroded connections can lose strength and may require replacement or reinforcement.
6. Bouncy or Excessively Flexible Floors
Some floor movement is normal, but a noticeable increase in bouncing or vibration may indicate a structural issue.
Water-damaged framing, deteriorated connections, or inadequate original construction can contribute to excessive floor deflection.
7. Persistent Moisture in Basements or Crawl Spaces
Recurring basement flooding, plumbing leaks, poor drainage, and humid crawl spaces can expose structural framing to moisture over extended periods.
Even when framing appears intact, a structural inspection may be appropriate if there is evidence of prolonged deterioration.
Can Water-Damaged Floor Joists Be Repaired?
Yes. Many water-damaged floor joists can be repaired, depending on the extent of deterioration and the structural conditions.
A structural engineer may recommend several repair approaches.
Sistering Floor Joists
Sistering involves installing an additional structural member alongside an existing joist to provide reinforcement.
The new joist must be appropriately sized, supported, and connected to transfer the required loads.
Sistering can be effective in some situations, but it is not suitable for every damaged joist.
Reinforcing Damaged Framing
Depending on the framing configuration, reinforcement may involve additional structural members, engineered connections, or other designed repair systems.
The repair must account for the location of damage, available bearing, and existing structural loads.
Replacing Severely Damaged Joists
When a joist has extensive decay or significant loss of structural capacity, replacement may be necessary.
Temporary shoring or other support measures may be required while the damaged framing is removed and replaced.
A structural engineer can determine the appropriate replacement member and connection requirements.
Can Water-Damaged Support Beams Be Repaired?
Support beams carry substantial loads and are critical to the stability of a building.
Whether a damaged beam can be repaired depends on its material, span, loading conditions, and extent of deterioration.
Potential solutions include:
- Reinforcing an existing beam with additional engineered structural members
- Replacing deteriorated sections where an engineered repair is feasible
- Installing supplemental supports or columns
- Replacing a severely deteriorated beam
- Repairing or replacing damaged structural connections
Because support beams transfer loads from other parts of the building, repairs should not be undertaken without a clear understanding of the structural system.
Improperly modifying a load-bearing beam can cause floor movement, cracking, or more serious structural problems.
When Should You Replace Water-Damaged Floor Joists Instead of Repairing Them?
Replacement may be necessary when the damage is too extensive for practical reinforcement.
Factors influencing this decision include the amount of wood decay, location of deterioration, joist dimensions, structural loads, and accessibility.
For example, limited damage near one end of a joist may be repairable using an engineered reinforcement detail, while widespread deterioration across multiple joists may make replacement more appropriate.
In other cases, the existing wood may remain structurally adequate after drying, requiring no structural reinforcement.
A structural engineer can evaluate these conditions and determine which approach is appropriate.
Do You Need a Structural Engineer for Water-Damaged Floor Joists?
Not every plumbing leak or minor water damage incident requires a structural engineer.
However, an engineering assessment should be considered when:
- Floor joists or support beams show visible decay or deterioration
- Floors are sagging, sloping, or excessively flexible
- Structural connections are significantly corroded
- Multiple framing members have sustained damage
- Load-bearing beams need reinforcement or replacement
- Structural repairs require drawings or building permits
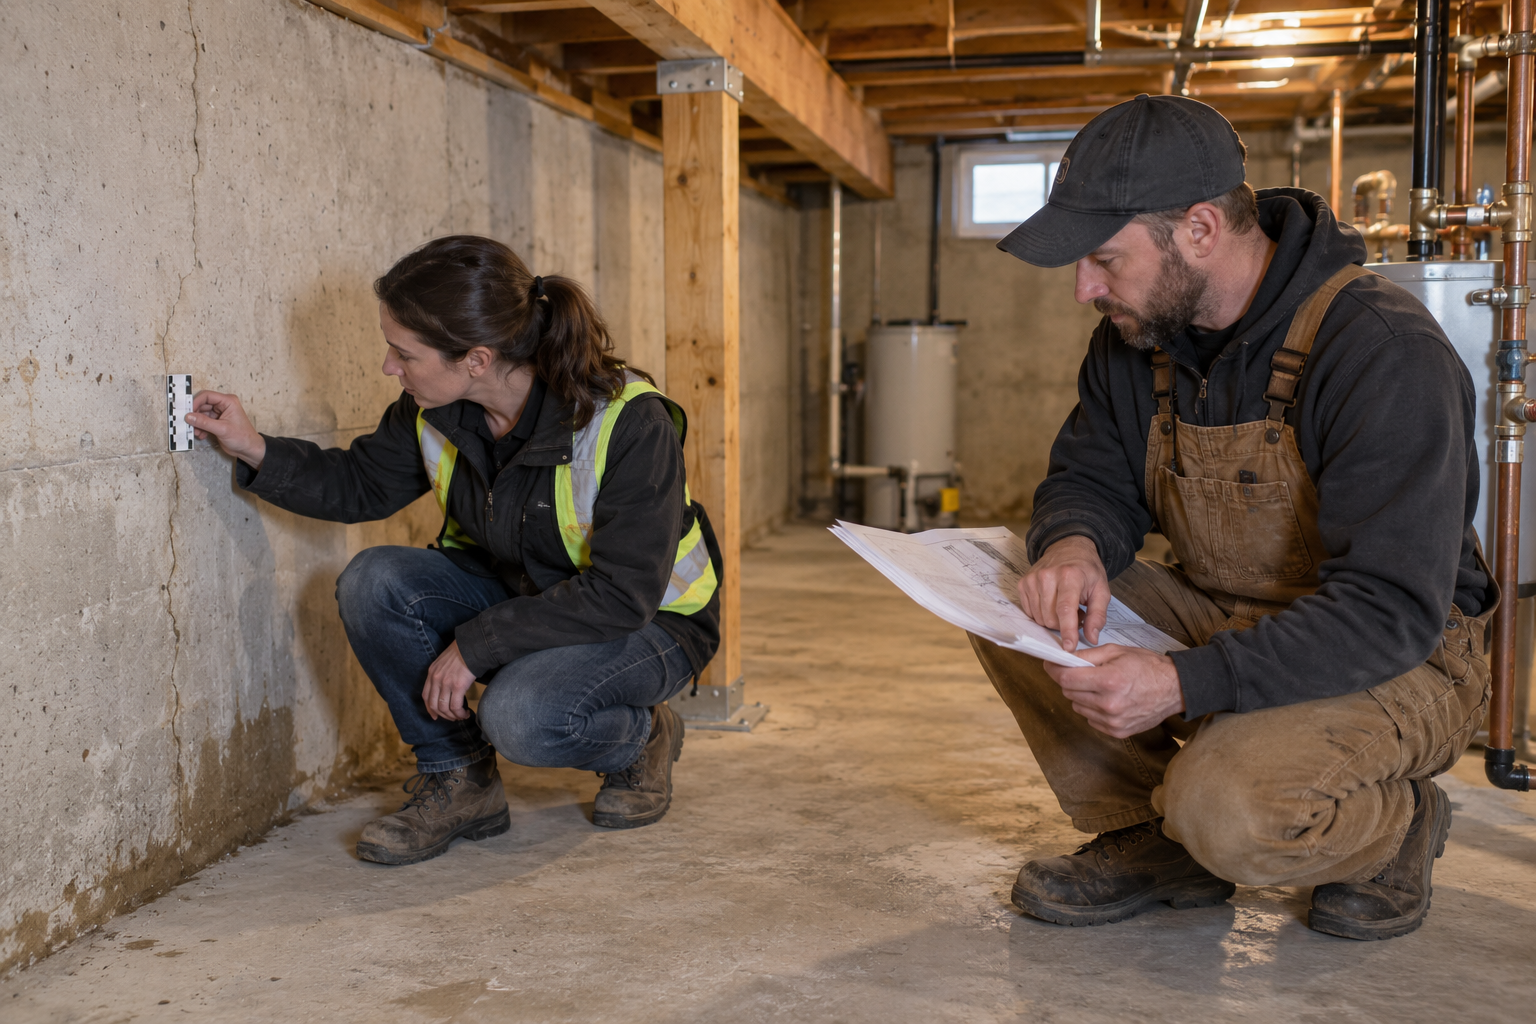
A structural engineer can assess the affected framing, evaluate structural capacity, and prepare repair recommendations.
Depending on the project, an engineer may also provide stamped structural drawings or reports required by the local building authority.
Structural Engineer vs. Water Damage Restoration Contractor
Water damage restoration contractors and structural engineers perform different but complementary roles.
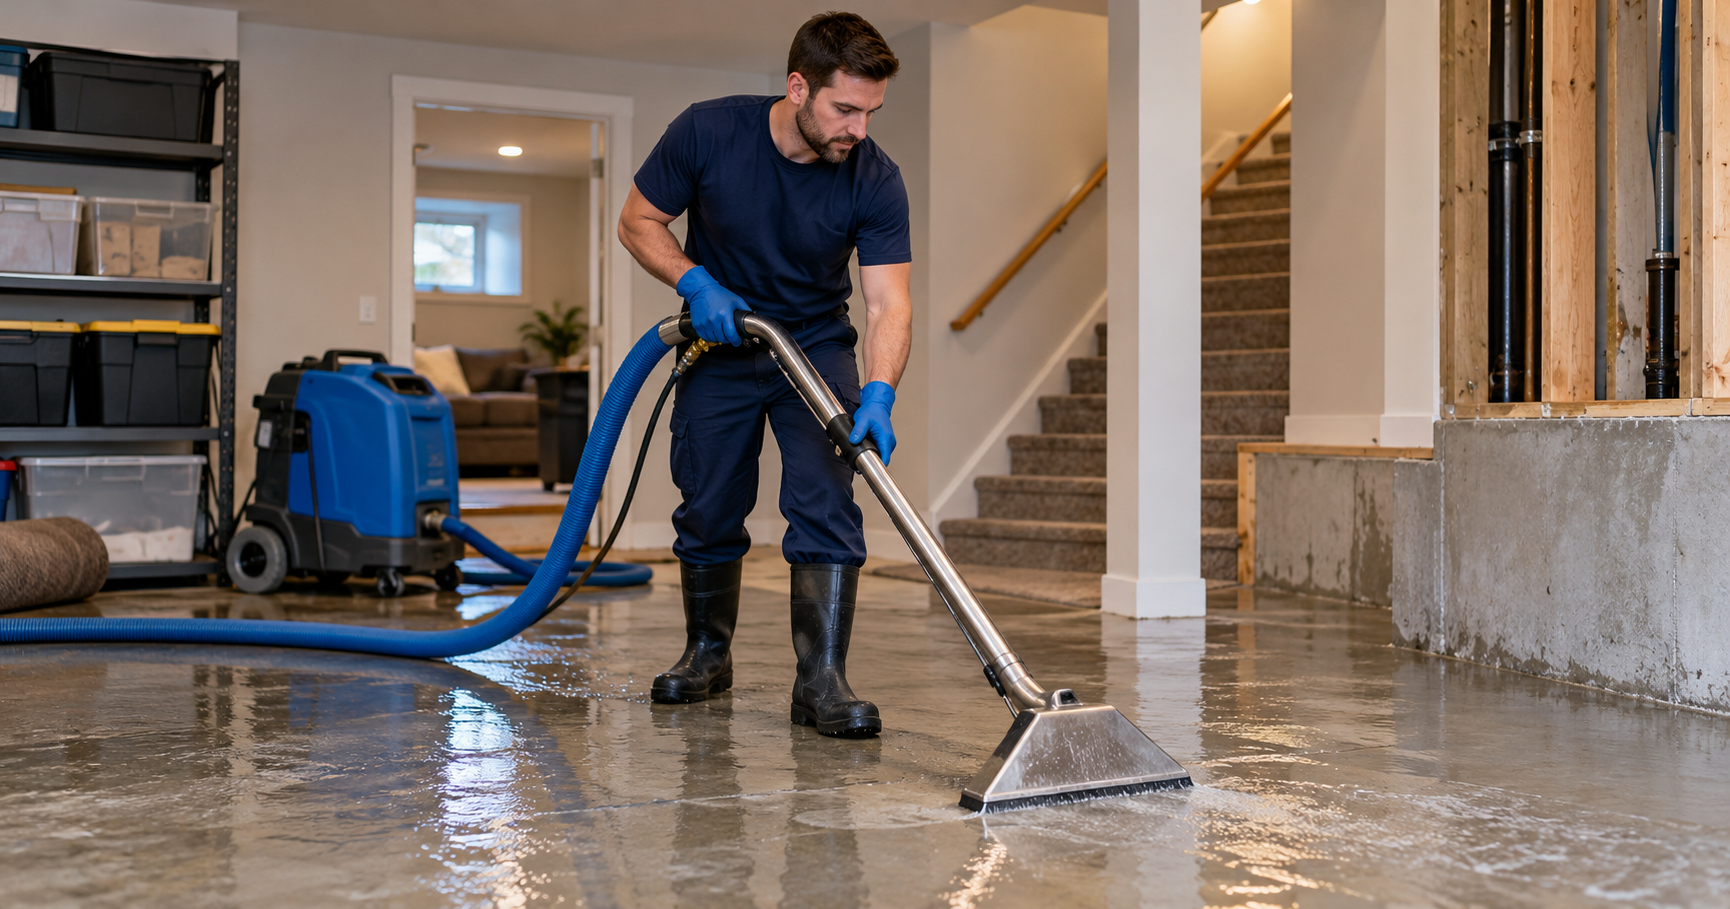
A restoration contractor typically focuses on water extraction, moisture detection, drying, cleanup, and removal of materials that cannot be salvaged.
A structural engineer focuses on the structural condition of the building and the repairs required to maintain its safety and stability.
For example, a restoration contractor may discover deteriorated floor joists after removing water-damaged basement ceiling materials.
A structural engineer can then evaluate those joists and specify reinforcement or replacement requirements before reconstruction proceeds.
Both services may be necessary to properly restore a home affected by significant water damage.
Frequently Asked Questions
How long can floor joists be wet before they rot?
There is no universal timeline. Decay depends on moisture content, temperature, wood species, ventilation, and exposure duration. Temporary wetting does not automatically cause rot, but sustained moisture can create conditions for fungal deterioration.
Can you sister a rotten floor joist?
In some situations, sistering can be part of an engineered repair. However, severely deteriorated wood may not provide adequate support or connection strength. The repair design must account for these limitations.
Does homeowners insurance cover water-damaged floor joists?
Coverage depends on the insurance policy and source of damage. Sudden, accidental plumbing leaks may be covered under some policies, while gradual deterioration or long-term moisture problems are frequently excluded.
Can wet floor joists dry without being replaced?
Yes. Wood framing that becomes wet but has not experienced significant deterioration may remain suitable for use after proper drying. The extent of exposure and condition of the framing should be evaluated.
How much does it cost to repair water-damaged floor joists?
Costs vary depending on the number of affected joists, extent of deterioration, accessibility, shoring requirements, and repair method. A structural assessment can help establish the required scope before contractors prepare estimates.
Schedule a Structural Inspection for Water-Damaged Floor Joists
Water-damaged floor joists and support beams do not always need to be replaced. In many cases, properly designed structural repairs can restore their required strength while reducing unnecessary demolition and reconstruction.
However, identifying the difference between moisture exposure, cosmetic deterioration, and significant structural damage requires careful assessment.
If your home has experienced basement flooding, plumbing leaks, or prolonged moisture exposure and you are concerned about its floor framing, a structural engineering inspection can help determine the condition of the affected components.
Contact our residential structural engineering team to schedule an inspection, evaluate damaged floor joists or support beams, and obtain professional recommendations for structural repairs.
Our Services
We provide tailored structural engineering solutions for homeowners, builders, and renovators in Southern Alberta.

