
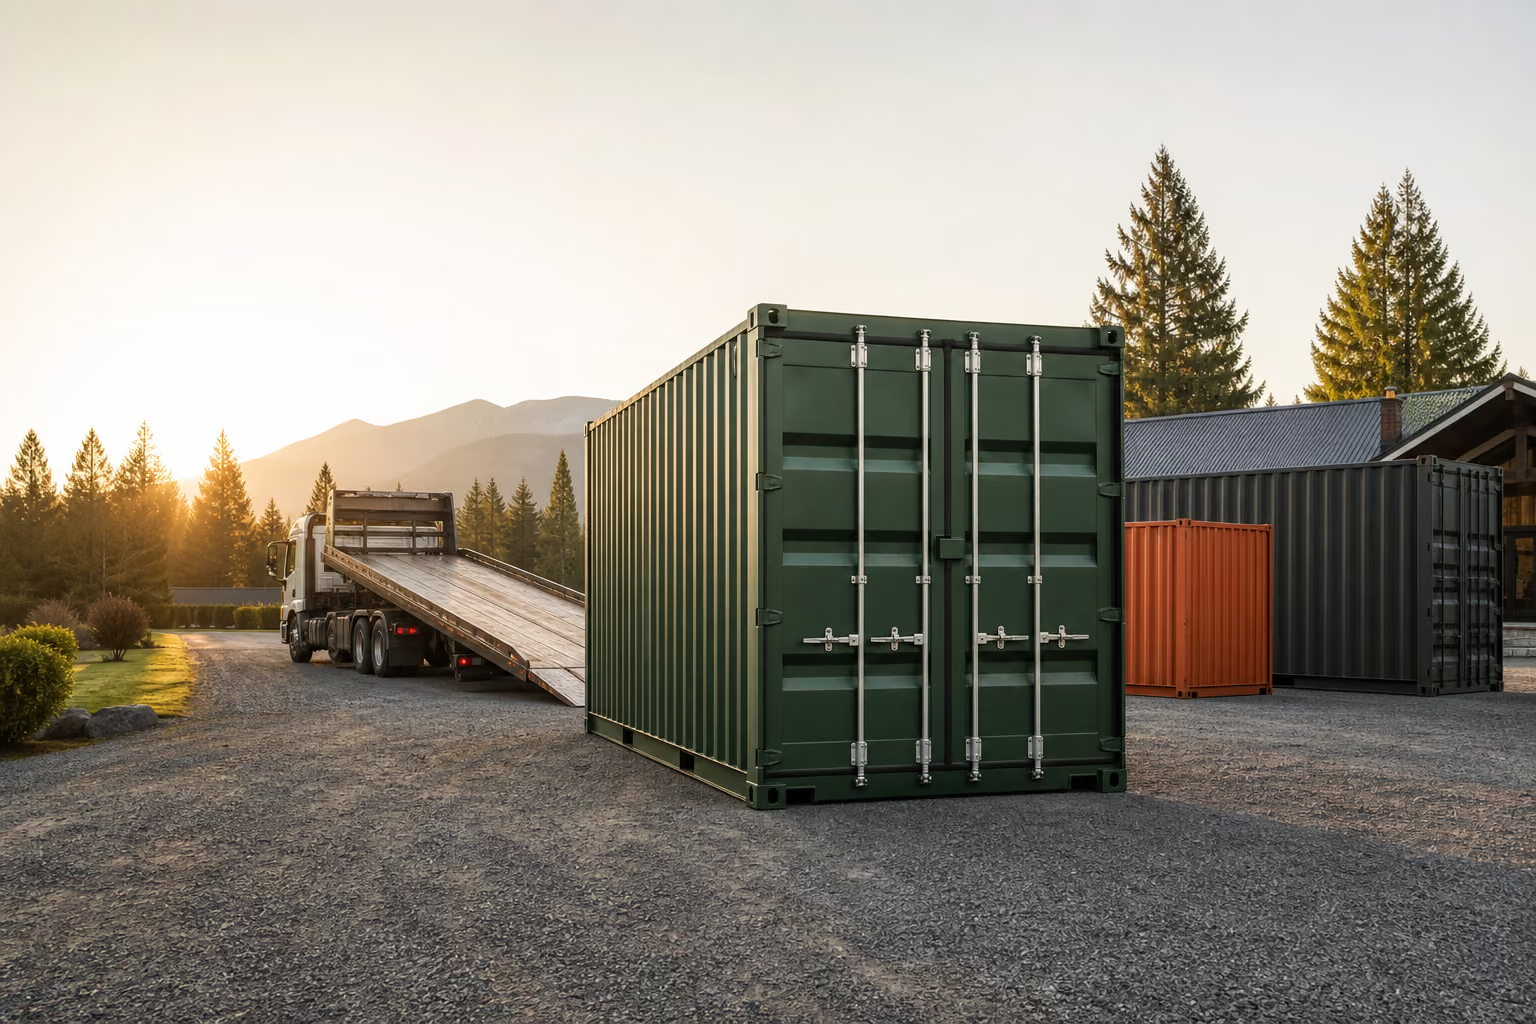
Sea Can Homes in Calgary: Do You Need a Structural Engineer?
If you are thinking about turning a sea can into a house, cabin, backyard office, studio, or other permanent structure in Calgary, one of the first questions is whether you need a structural engineer.
In many cases, the answer is yes.
Shipping containers are extremely strong for their original purpose, but they were designed to transport cargo, not automatically to function as residential buildings.
Once you start cutting windows and doors, removing walls, connecting multiple containers, stacking them, adding a roof, or placing the structure on a permanent foundation, the structural system changes.
A structural engineer can help determine how those changes affect the container and what reinforcement, supports, connections, and foundations may be required.
Why Are Shipping Containers Structurally Strong?
Shipping containers are designed to withstand demanding transportation conditions.
Their strength comes from components such as:
- Corner posts
- Corner castings
- Top rails
- Bottom rails
- End frames
- Corrugated steel walls
- Roof panels
- Structural connections
These components work together.
That is why a sea can can be very strong in its original configuration but become much weaker if large sections are removed without proper reinforcement.
Do You Need an Engineer to Convert a Sea Can Into a House?
For a permanent residential structure, structural engineering is often an important part of the design.
An engineer may need to review or design:
- Foundations
- Footings
- Piers
- Structural wall openings
- Steel reinforcement
- Connections between containers
- Stacked containers
- Roof framing
- Rooftop decks
- Balconies
- Stairs
- Cantilevered sections
- Anchoring
- Structural drawings
A sea can sitting on a construction site for temporary storage is very different from a container being converted into a permanent occupied building.
What Happens When You Cut Windows Into a Shipping Container?
Windows are one of the first modifications people make to a container home.
Small openings may be relatively straightforward.
Large openings can have a much greater structural impact.
Examples include:
- Floor-to-ceiling windows
- Sliding glass doors
- Patio doors
- Wide exterior doors
- Large interior openings
- Garage-style openings
The corrugated steel walls contribute to the stiffness of the container.
When part of that wall is removed, reinforcement may be needed around the opening.
A structural engineer can determine what type and size of steel framing is required.
What About Removing an Entire Wall?
This is common in multi-container homes.
For example, two containers may be placed side by side and the adjoining walls removed to create a larger living room or kitchen.
Removing a large section of sidewall can affect:
- Lateral stability
- Roof support
- Wall stiffness
- Load transfer
- Overall structural rigidity
Additional steel beams, columns, or frames may be required to replace the strength that was removed.
Can You Join Multiple Sea Cans Together?
Yes, but the connection between the containers matters.
Two containers placed beside each other do not automatically function as one structure.
Connections may involve:
- Welding
- Bolting
- Steel plates
- Structural angles
- Beams
- Columns
- Custom frames
The engineer needs to determine how loads are transferred between the containers.
Can You Stack Shipping Containers?
Yes.
Shipping containers are designed to be stacked during transportation, but residential designs are often more complex.
A container home may use:
- Offset containers
- Perpendicular containers
- Cantilevered upper levels
- Large openings below stacked areas
- Rooftop decks
- Balconies
- Additional roof structures
These layouts may move loads away from the original corner posts.
That can require additional beams, columns, or transfer structures.
What If the Upper Container Is Offset?
An offset container can create a cantilever.
This means part of the container extends beyond the support below.
The structure may then need to resist:
- Bending
- Rotation
- Concentrated loads
- Connection forces
The structural engineer may need to design additional beams, frames, columns, or reinforced connections.
Do Sea Can Homes Need Foundations?
A permanent sea can home requires an appropriate foundation.
Possible foundation systems may include:
- Concrete pads
- Concrete piers
- Strip footings
- Foundation walls
- Slabs
- Screw piles
- Engineered piles
- Other site-specific systems
The correct foundation depends on:
- Site conditions
- Soil
- Number of containers
- Container layout
- Building weight
- Whether containers are stacked
- Roof loads
- Additional structural features
Why Does Foundation Design Matter?
Shipping containers often concentrate loads at specific points.
If those loads are not supported correctly, the container may move or twist.
That can lead to:
- Misaligned doors
- Window problems
- Uneven floors
- Cracked interior finishes
- Stressed welds
- Frame distortion
A properly designed foundation transfers those loads into the ground in a controlled way.
What About Calgary Weather?
Local climate matters.
A container home in Calgary needs to be designed for environmental loads that may include:
- Snow
- Wind
- Temperature changes
- Freeze-thaw cycles
These loads affect both the structure and the foundation.
Snow Loads on Container Homes
The roof needs to support more than just its own weight.
Depending on the design, it may also need to carry:
- Snow
- Drifting snow
- Roofing materials
- Mechanical equipment
- Maintenance loads
If a new roof is added over the container, the additional loads need to be transferred into the structure and foundation.
Adding a Conventional Roof
Many homeowners choose to add a conventional roof above the sea cans.
This can help with:
- Drainage
- Insulation
- Appearance
- Covered outdoor space
- Snow management
However, the new roof creates additional structural loads.
The engineer may need to design:
- Rafters
- Beams
- Columns
- Bracing
- Connections
- Load paths into the foundation
Can You Add a Rooftop Deck?
Potentially.
A rooftop deck adds significant new loads.
These may include:
- People
- Furniture
- Railings
- Planters
- Deck framing
- Snow
The original container roof should not automatically be assumed to support these loads.
Additional structural framing may be required.
What About Wind Loads?
Wind can also affect a container home.
A finished building may have:
- Large windows
- Roof overhangs
- Multiple levels
- Balconies
- Decks
- Cantilevered sections
These can all change how the structure responds to wind.
Anchoring and lateral resistance may need to be designed as part of the overall structural system.
Do Plumbing and HVAC Openings Matter?
Yes.
Container homes require many penetrations that were not part of the original shipping container.
These can include:
- Plumbing vents
- Drain lines
- Water lines
- Electrical feeds
- HVAC ducts
- Exhaust vents
Small penetrations may be straightforward.
Larger openings or penetrations near structural members should be coordinated carefully.
Do You Need Structural Drawings?
Depending on the project, structural drawings may include:
- Foundation plans
- Footing details
- Beam sizes
- Column details
- Opening reinforcement
- Container connections
- Roof framing
- Anchoring details
- Structural notes
- Steel framing details
These drawings help communicate how the project should be built.
They can also help contractors coordinate the structural work correctly.
When Should You Contact an Engineer?
The best time is usually before construction begins.
Early engineering can help answer questions such as:
- Which walls can be removed?
- How large can the windows be?
- Can the containers be stacked?
- Can an upper container be offset?
- What foundation should be used?
- Can a roof deck be added?
- How should the containers be connected?
- Where does reinforcement need to go?
Solving these issues before construction can help reduce expensive redesigns later.
Looking for a Sea Can for Your Calgary Project?
If you are still sourcing the containers for your project, SeaCansForSale.ca can help you find new and used shipping containers available from suppliers serving communities across Canada.
Whether you are looking for a seas can for sale, a 20-foot container, a 40-foot shipping container, or multiple containers for a larger home design, choosing the right containers early can make the engineering process easier.
Before buying a used container for a residential conversion, inspect it for:
- Significant corrosion
- Bent corner posts
- Damaged rails
- Roof deformation
- Rust holes
- Floor damage
- Previous structural repairs
- Large dents
- Water intrusion
- Poorly repaired openings
The structural condition of the container matters.
A badly damaged sea can may require extensive repairs before it can be incorporated into a permanent home.
Starting with a better-condition container can reduce unnecessary structural work.
Can Calgary Structural Engineers Review an Existing Container Project?
Yes.
If your project has already started, a structural engineer may be able to review the existing work and identify concerns.
This may include reviewing:
- Foundations
- Structural openings
- Added steel framing
- Welded connections
- Container alignment
- Roof framing
- Beams and columns
However, it is usually easier and less expensive to address structural issues before construction begins.
What About Backyard Offices, Studios, or Workshops?
Sea cans are used for much more than houses.
They are also converted into:
- Backyard offices
- Studios
- Workshops
- Guest spaces
- Retail units
- Storage buildings
- Commercial spaces
The need for structural engineering depends on the scope of the project.
If the container is being permanently installed, heavily modified, stacked, or used as occupied space, structural review may still be appropriate.
Common Structural Mistakes With Sea Can Homes
Cutting Too Much Wall
Large openings can reduce the stiffness of the container.
Ignoring the Foundation
A strong container still needs proper support.
Stacking Without Reviewing the Load Path
Creative designs can introduce loads in unexpected places.
Adding a Roof or Deck Without Engineering
These additions can create significant new loads.
Using Damaged Containers
Major corrosion or bent structural members can complicate the project.
Calling an Engineer Too Late
It is usually much easier to design reinforcement before construction than retrofit it afterward.
When Should You Contact Calgary Structural Engineers?
You should consider contacting a structural engineer if your sea can project includes:
- A permanent home
- Large windows or doors
- Removed walls
- Multiple containers
- Stacked containers
- Offset upper levels
- Permanent foundations
- Screw piles
- Rooftop decks
- New roof systems
- Cantilevered sections
- Major structural modifications
Calgary Structural Engineers can help review the concept, identify structural requirements, and develop engineering solutions for foundations, reinforcement, openings, connections, and other structural components.
The Bottom Line
Shipping containers are strong, but they were designed to move cargo, not automatically to function as homes.
Once you modify the structure, connect multiple containers, stack them, add roofs or decks, or place them on a permanent foundation, structural engineering becomes much more important.
A structural engineer can help determine how loads move through the finished structure and what reinforcement or support may be required.
If you are planning a sea can home in Calgary, involving an engineer early can help reduce costly changes and create a clearer path from concept to construction.
And if you still need to source the containers, SeaCansForSale.ca is a useful place to find sea cans and shipping containers available from suppliers across Canada.

Our Services
We provide tailored structural engineering solutions for homeowners, builders, and renovators in Southern Alberta.

